
Apartment with pool for sale, Bahía de Banderas (development)
For sale. 5,637,000 MXN (approximately 332,500 USD)
The second amount is a reference conversion (exchange rate as of 2026-09-08); the original price is the one that governs.
Interested in this property?
You deal directly with Services Vallarta: an accredited agent (AMPI) and honest advice, no fine print.
Property details
- Property type: departamento
- 3 bedrooms
- 3 bathrooms
- 140 square metres of built area
- 1 parking space
- Reference: SV26VDBB0910
Features and amenities
- Air conditioning
- Equipped kitchen
- Swimming pool
- Garden
- Roof garden
- Gym
- Pets allowed
- Solar panels or sustainable home
Description
Apartment for sale in a development in Bahía de Banderas, Nayarit, between Nuevo Vallarta and Bucerías, one block from Federal Highway 200. It is a development surrounded by more than 10,800 m² of vegetation, with a nature-inspired residential concept: 312 one-, two- and three-bedroom apartments across 13 towers. Units are delivered with marble floors, a granite kitchen counter, inverter air conditioning, LED lighting, tempered glass, and a kitchen equipped with an electric cooktop and range hood. Floor-to-ceiling height of 2.70 m (3 m total), brick walls. Amenities: green areas, gym, solar-heated pools, a fire pit, a jogging circuit, a rooftop with a pergola, and restrooms in each building; pet friendly. The model shown is 139.76 m² with 3 bedrooms, 3 bathrooms and 1 parking space. Illustrative information, subject to change; prices per unit, confirmed upon signing.
Walkthrough of the property
A walk-through in words, room by room, to get to know the property in detail, as if we were showing you around. It complements the photos and is designed for everyone to enjoy, whether read or listened to.
The model apartment
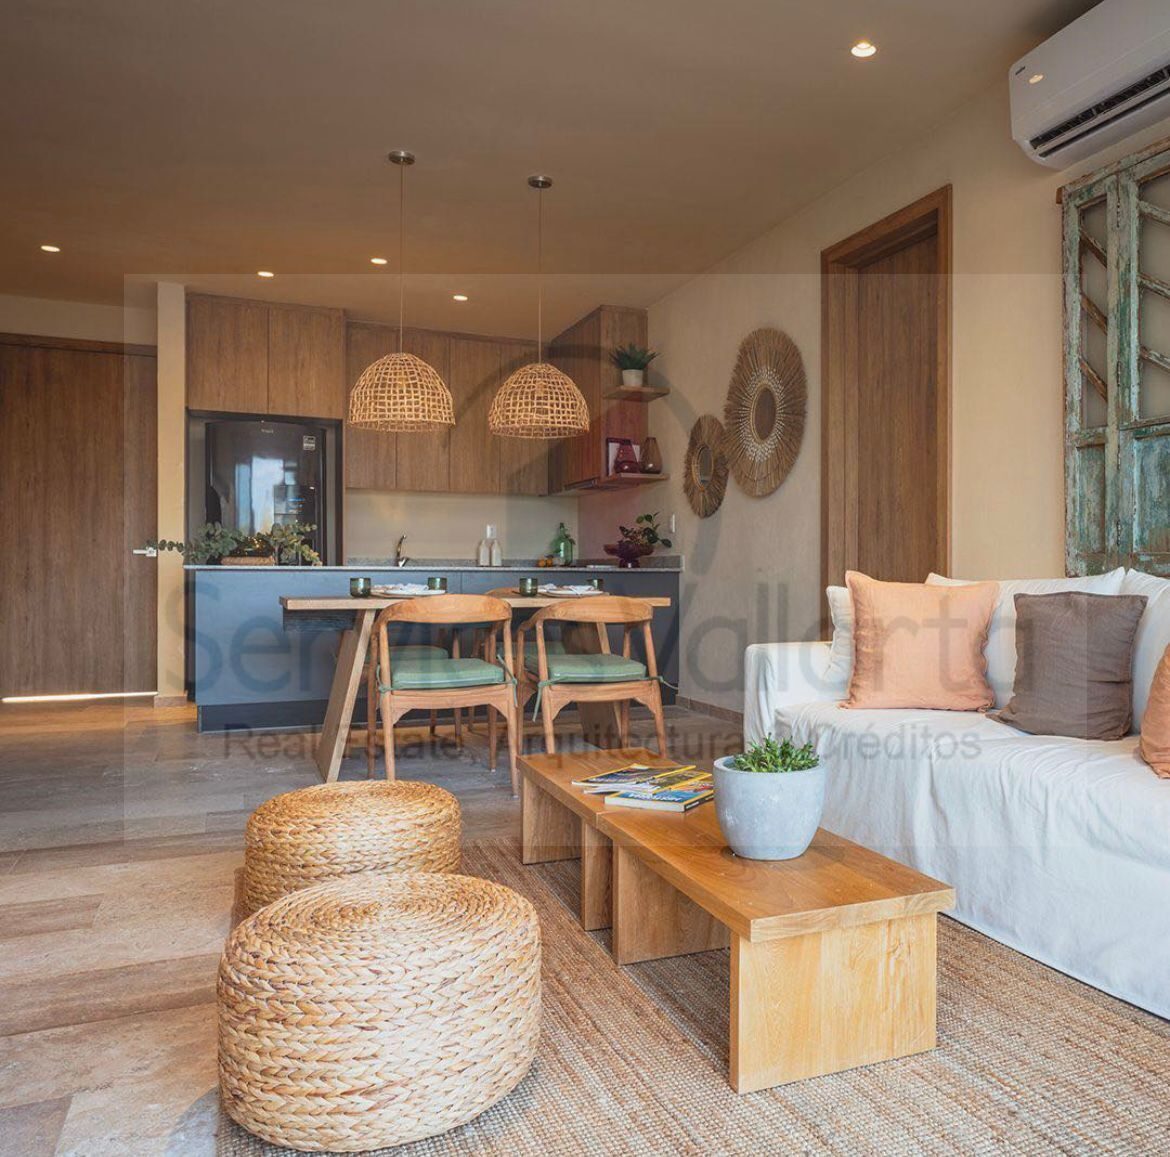
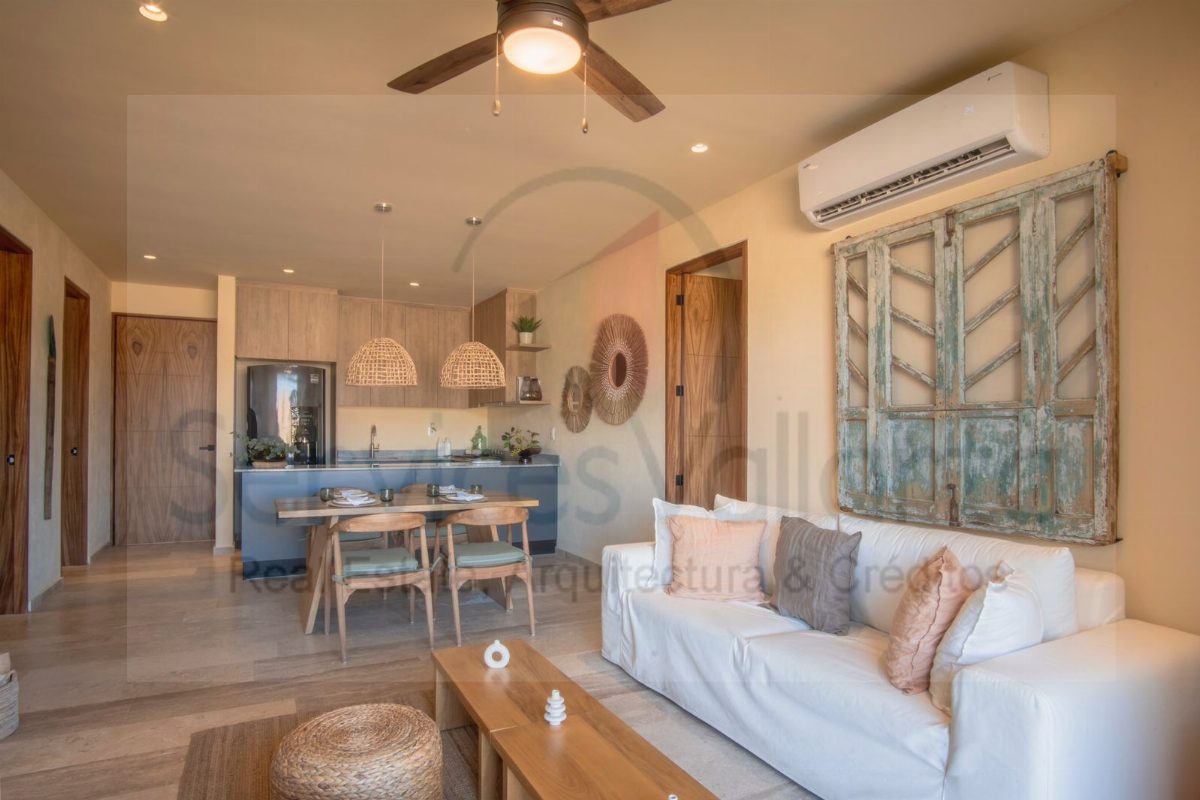
The model is shown with tropical décor: a living room with a white sofa, a wooden dining set, and a wooden-cabinet kitchen with a granite island, wicker lamps and air conditioning. It is a bright, cool space with careful finishes.
The bedrooms
The main bedroom has a King bed, air conditioning, ceiling fan and a floor-to-ceiling window facing the garden. Another bedroom has two single beds, also with air conditioning and a fan. The model shown is 139.76 m² with 3 bedrooms and 3 bathrooms.
The terrace
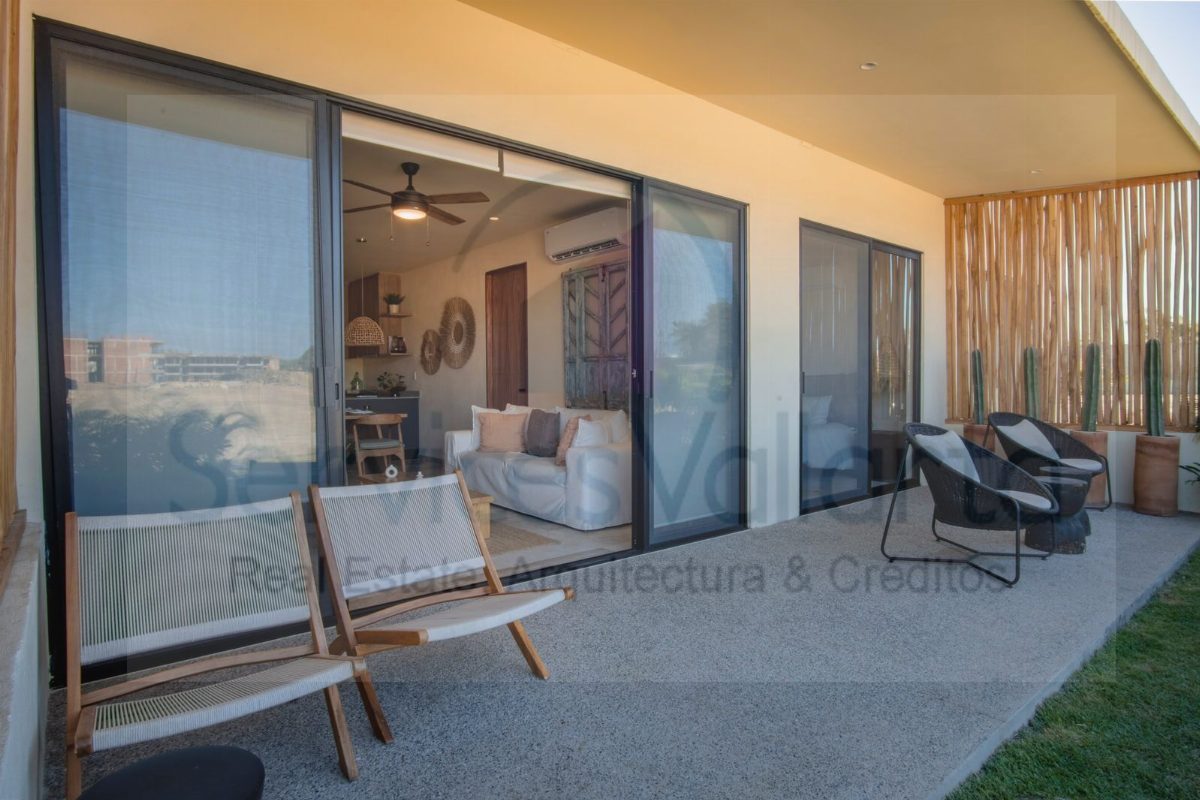
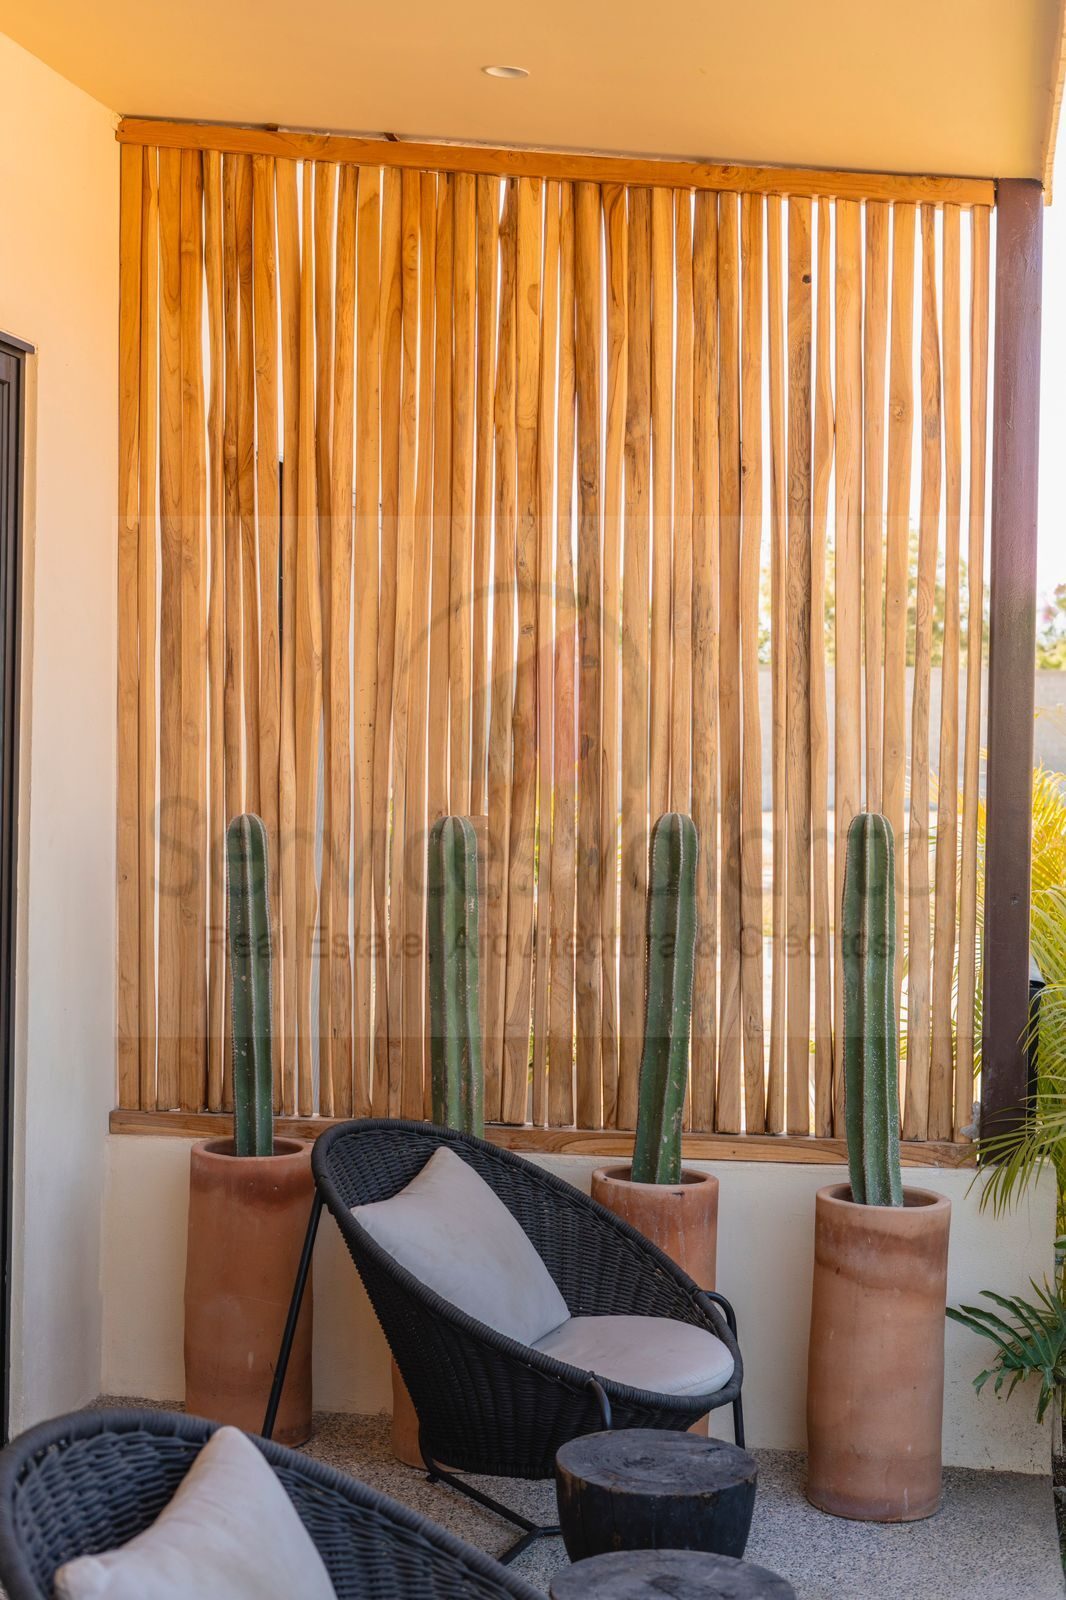
The terrace opens onto the living room through sliding glass doors; it has armchairs, a wooden lattice and clay pots with cacti, beside the garden. It is the spot for the bay's climate.
The development and its amenities
It is a development surrounded by more than 10,800 square meters of vegetation: 312 apartments in 13 towers. It offers solar-heated pools, a gym, a fire pit, a jogging circuit and a rooftop with a pergola; it is pet friendly.
The location
It is in Bahía de Banderas, Nayarit, between Nuevo Vallarta and Bucerías, one block from Federal Highway 200, with easy access to the beaches and the whole corridor.
Location
Bahía de Banderas, Nayarit (entre Nuevo Vallarta y Bucerías, a una cuadra de la carretera federal 200)
What’s nearby
- Puerto Vallarta airport — about 3.5 km
- Nearest beach: Nuevo Vallarta — about 2.7 km
- Nearest town: Mezcales — about 0.2 km
Approximate straight-line distances; by car they are usually longer.
Photos
9 photos of this property.
-
Living room, dining area and kitchen of the model apartment, with tropical decor: a white sofa, a wooden dining table with green-cushioned chairs, a kitchen with wooden cabinets and a granite island, wicker lamps and air conditioning. -
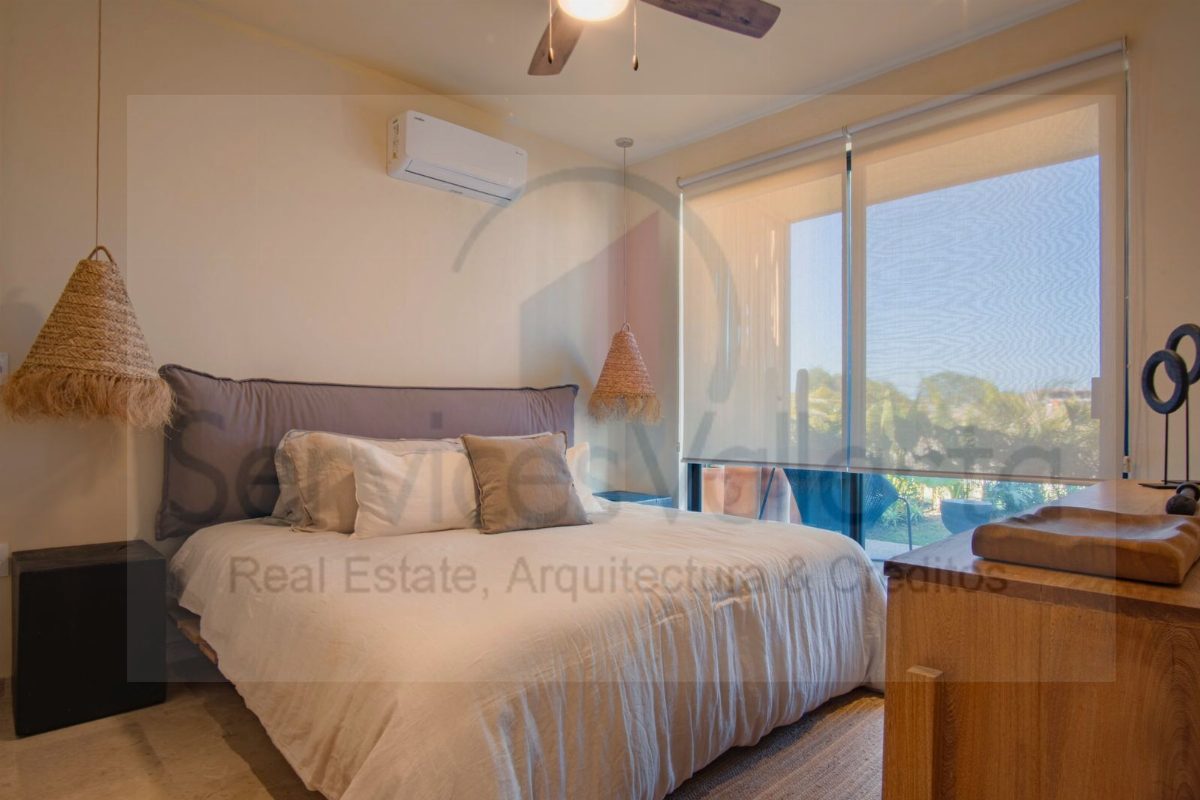
Master bedroom with a King bed, grey headboard, air conditioning, ceiling fan, natural-fiber lamps and a floor-to-ceiling window overlooking the garden. -
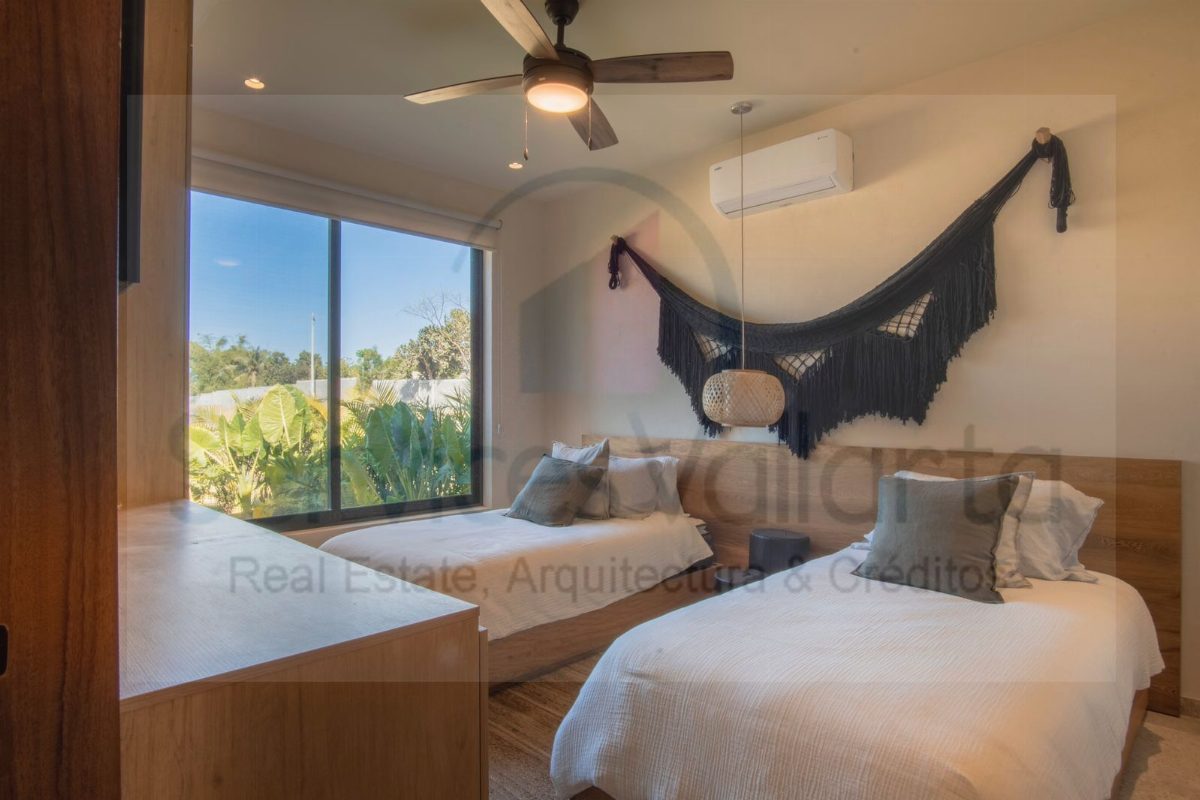
Bedroom with two single beds, a ceiling fan, air conditioning, macramé decor and a window overlooking the garden. -
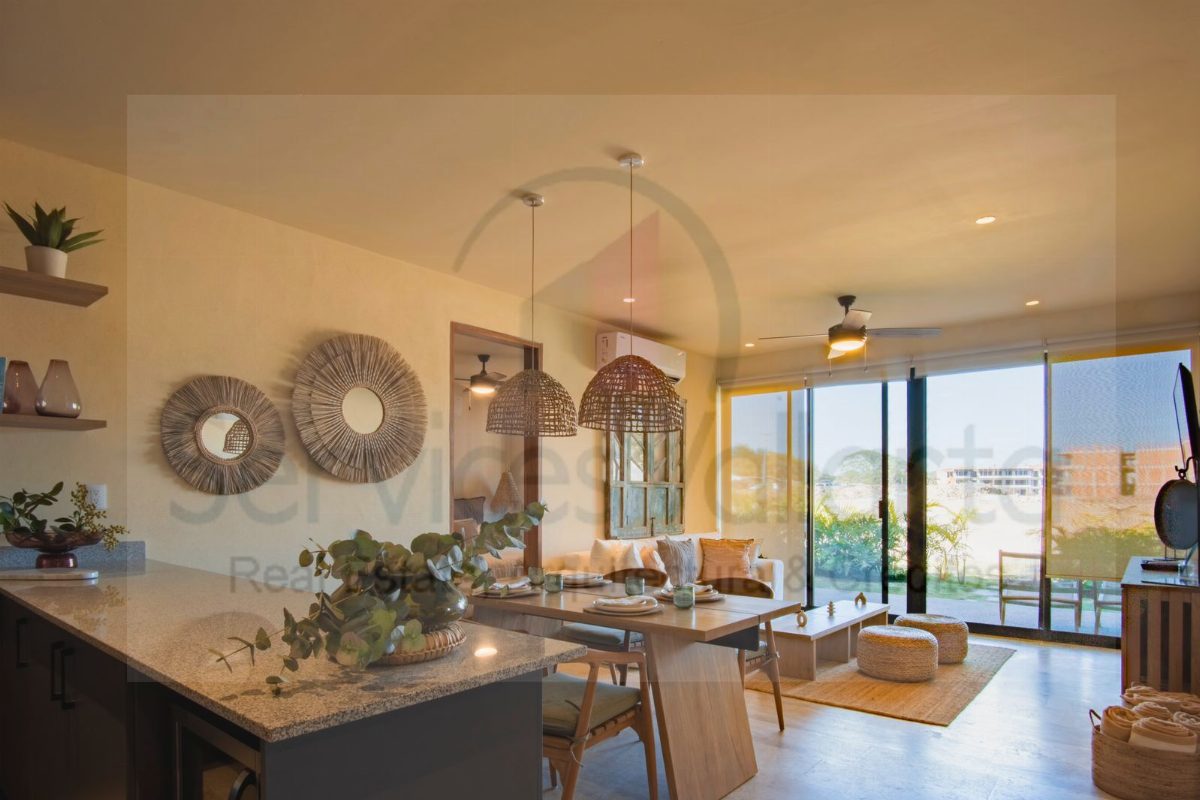
The apartment’s terrace with sliding glass doors to the living room, armchairs and chairs, cacti in clay pots and a wooden lattice; a garden alongside. -
Another view of the living-dining-kitchen area, with a white sofa, an antique decorative wooden window, air conditioning and wicker lamps. -
Terrace detail: a wooden lattice with four cacti in clay pots and black rattan armchairs. -
Development render: a landscaped courtyard with a pool, loungers and a pergola, among multi-story buildings with wooden-lattice balconies and abundant greenery. -
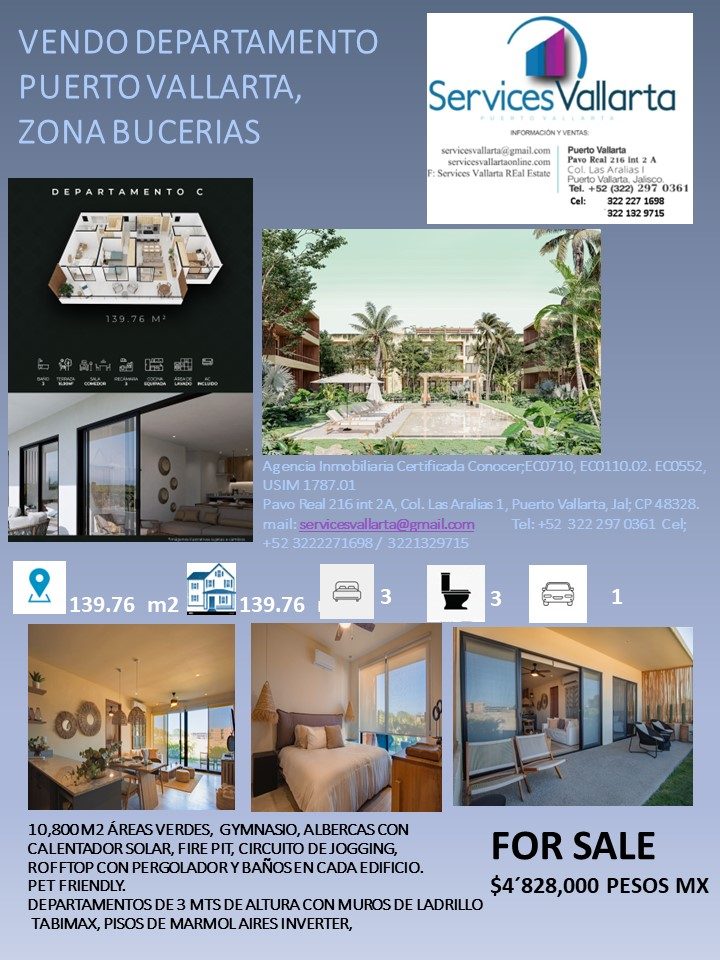
Sales flyer for the development (Bucerías area) with the floor plan of the 139.76 m² model apartment, 3 bedrooms, 3 bathrooms and 1 parking space, amenities and agency details (informational image). -
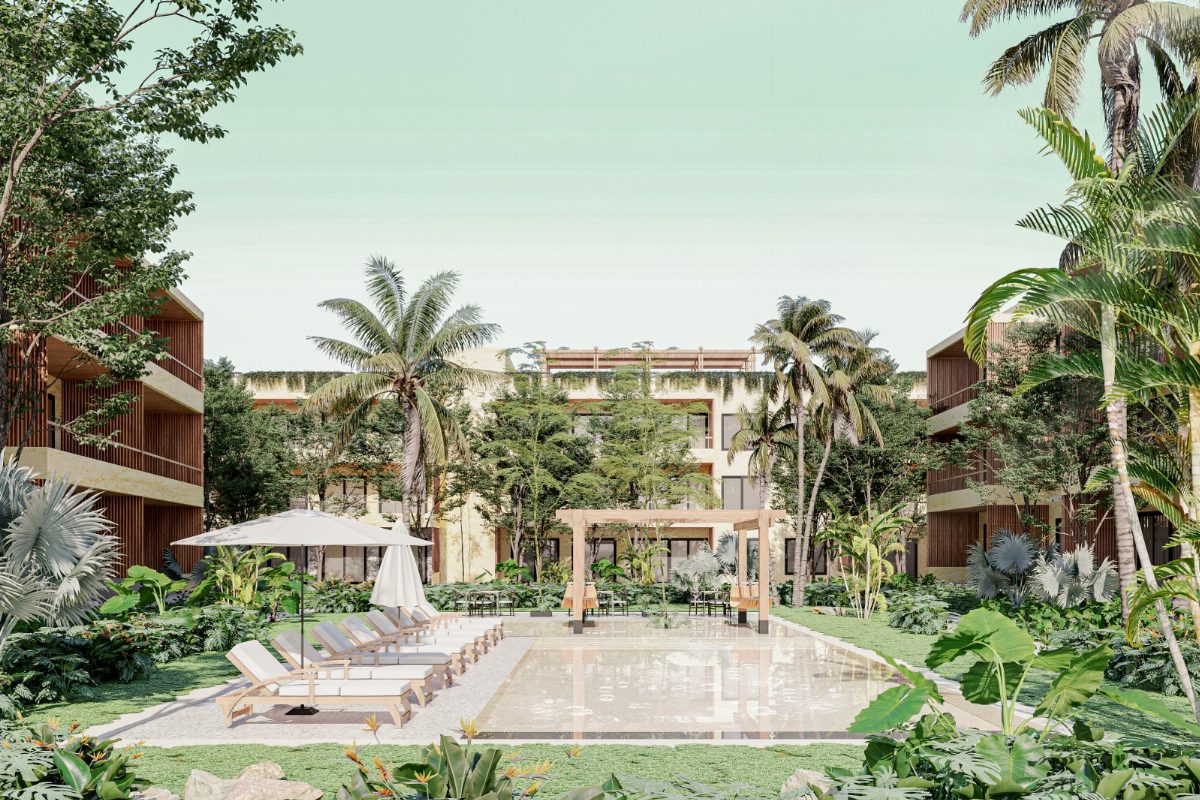
Another image of the development.
Get the full property sheet as a PDF
We need your name and a valid email to send you the sheet.
Leave your name and email and we'll send you this property's sheet by email, with all the information and photos. You can also download it right away.
Schedule a visit
To schedule, we need your name and at least one way to reach you (email or phone). Please check your details.
Would you like to see this property? Request a visit and we'll confirm the day and time. If you prefer, you can also call us or message us on WhatsApp.
Interested in this property?
Write or call us and we will give you every detail, with no obligation. Mention the reference number and we will know which one you mean.