
Commercial space for rent on Av. Las Torres 132 B, Los Sauces
For rent. 10,000 MXN per month (approximately 600 USD per month)
The second amount is a reference conversion (exchange rate as of 2026-09-08); the original price is the one that governs.
Interested in this property?
You deal directly with Services Vallarta: an accredited agent (AMPI) and honest advice, no fine print.
Property details
- Property type: local
- 1 bathroom
- 40 square metres of built area
- 1 parking space
- Reference: SV26RLLS0917
Features and amenities
- Air conditioning
Description
Commercial space for rent on the ground floor at Avenida Las Torres 132 B, Los Sauces neighborhood, Puerto Vallarta — one of the city's busiest avenues for vehicle and foot traffic, just three blocks from Macroplaza and surrounded by residential areas and shops. It is a space of approximately 40 m² (4 meters wide by 10 meters deep), at street level, with easy access for customers and one assigned parking space. It has a private bathroom, room for storage, a low-consumption inverter mini-split air conditioner, ceiling fans, and LED lighting. Commercial land use and immediate availability. The monthly rent is 10,000 pesos plus VAT, under a one-year contract; the requirements are two months' deposit, one month's rent in advance, a guarantor, and a contract before an alternative justice center, and maintenance consists of keeping the storefront clean. Illustrative information, subject to change; terms to be set upon signing the contract.
Walkthrough of the property
A walk-through in words, room by room, to get to know the property in detail, as if we were showing you around. It complements the photos and is designed for everyone to enjoy, whether read or listened to.
The storefront and entrance
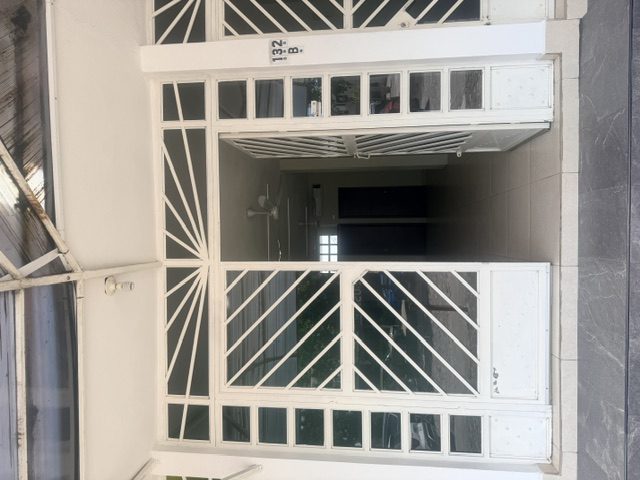
The space is on the ground floor of a two-story building on Avenida Las Torres, at street level on a cobblestone road, with shops alongside and parking out front. Its white wrought-iron front, with a striking sunburst design, lets in plenty of light and makes it very visible; the door opens right onto the sidewalk and the frame bears the number 132 B.
The interior
Inside is an open space with light porcelain-tile floors, about 40 square meters (4 meters wide by 10 deep), clear except for one column in the middle. A mint-green accent wall gives it character; ceiling fans hang overhead and a mini-split air conditioner on the wall keeps it cool. At the back, two doors lead to the bathroom and the storage room.
The private bathroom
The space has its own bathroom, with beige tile walls, a sink on a blue-tiled cabinet with a mirror, a toilet, and a high louvered window that brings in light and air.
The storage room
Behind it there is a room for storage, with white and mint-green walls, porcelain-tile floor and a high window; handy for keeping merchandise or supplies.
The location
You are on Avenida Las Torres, one of Puerto Vallarta's busiest avenues for vehicle and foot traffic, just three blocks from Macroplaza and surrounded by residential areas and shops, with transit and services close at hand.
Location
Avenida Las Torres 132 B, Col. Los Sauces, Puerto Vallarta, Jalisco
See more properties in this area
What’s nearby
- Puerto Vallarta airport — about 5.9 km
- Nearest beach: Camarones — about 3.6 km
- Nearest town: Las Juntas — about 2 km
Approximate straight-line distances; by car they are usually longer.
Photos
18 photos of this property.
Some photos include virtual staging: furniture or décor added by computer to show the space's potential. Each one is shown next to the real photo of the same place, so you can compare. Staged photos are labeled as illustrative images.
-
Street-level entrance of the commercial space: a white wrought-iron front with a sunburst design and the open door revealing the interior with light porcelain flooring; on the right, the plaque with the number 132 B. -
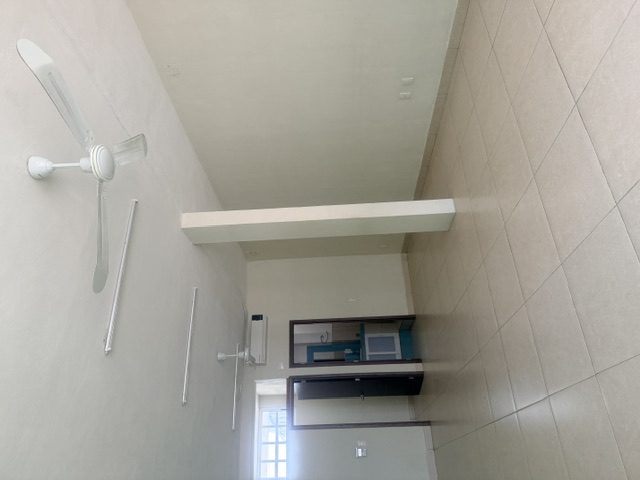
Open interior of the space, with light porcelain flooring, a white ceiling fan, a wall-mounted mini-split air conditioner and a central column; at the back, two dark doors leading to the bathroom and the storeroom. -
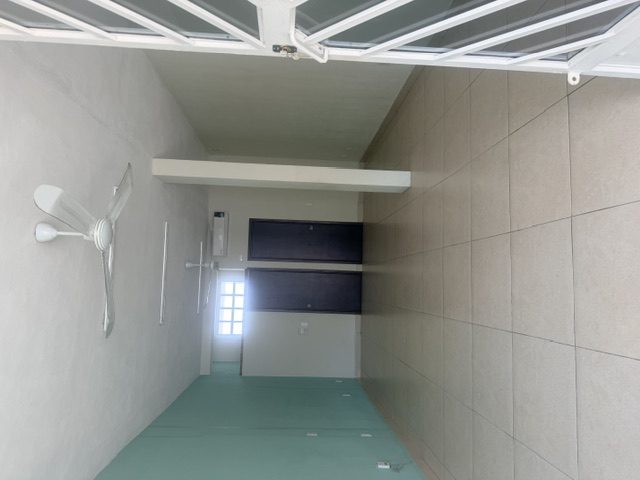
The space seen from the entrance: a large area with a green wall on the left, two dark doors, a ceiling fan and a mini-split, and a high window letting in natural light. -
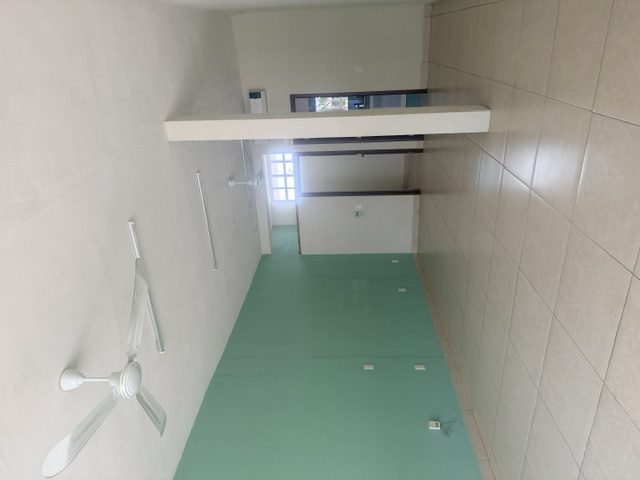
Another view of the main space, with a mint-green accent wall, a ceiling fan, a mini-split and, at the back, the doors to the storeroom and the bathroom. -
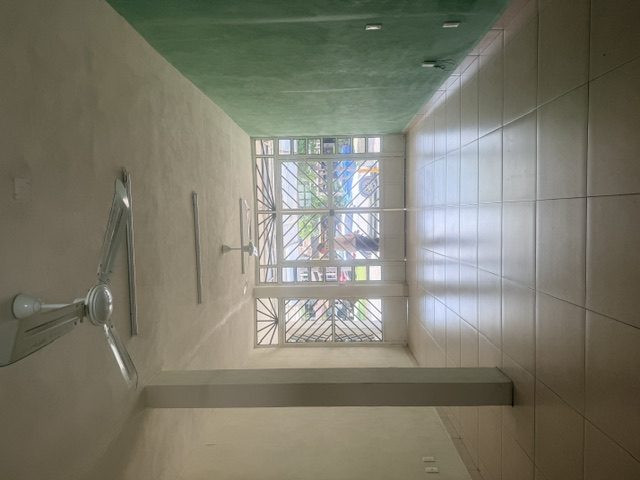
The space toward the front: two ceiling fans, a green side wall and the white sunburst iron front overlooking the avenue and the cars on the street. -
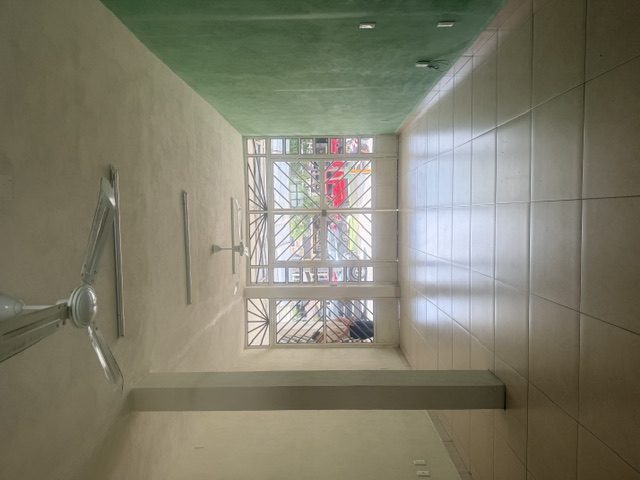
Another shot of the space toward the front, with the ceiling fans and the green wall. -
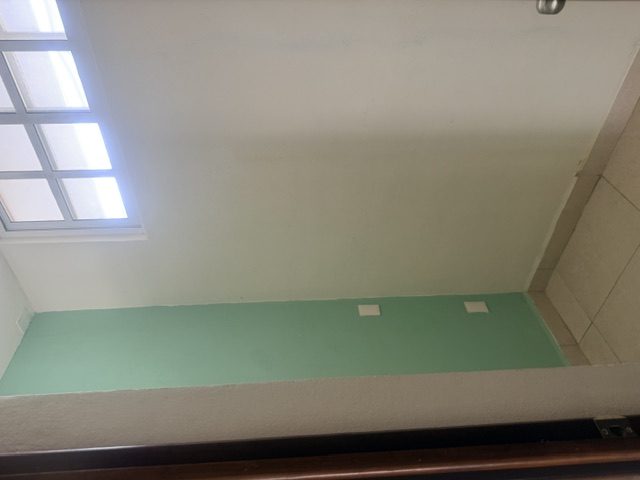
A back room for storage or a stockroom, with white and mint-green walls, a high window and porcelain flooring. -
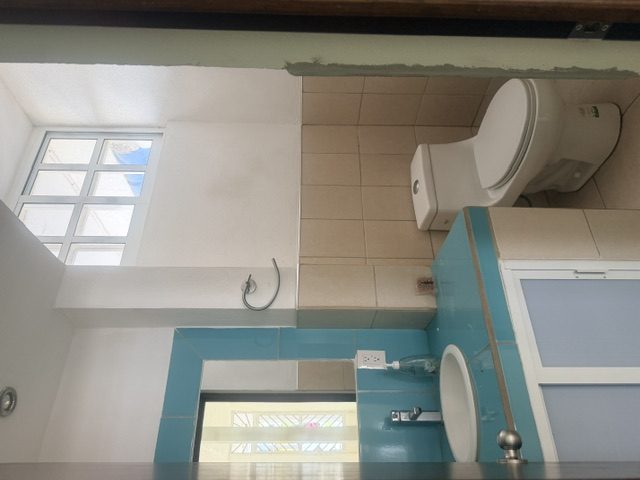
Private bathroom of the space, with a sink on a blue-tiled cabinet, a mirror, a toilet and a high window with a lattice; beige-tiled walls. -
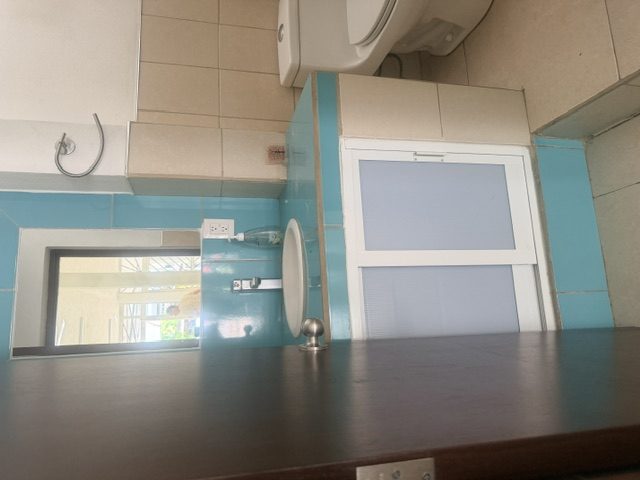
The private bathroom from another angle, with the blue-tiled sink, the low cabinet with doors and the toilet. -
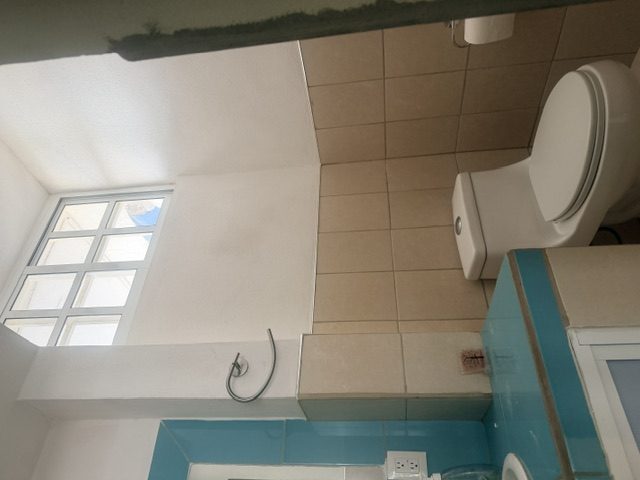
The private bathroom with the sink, the high lattice window and the toilet; beige-tiled walls. -
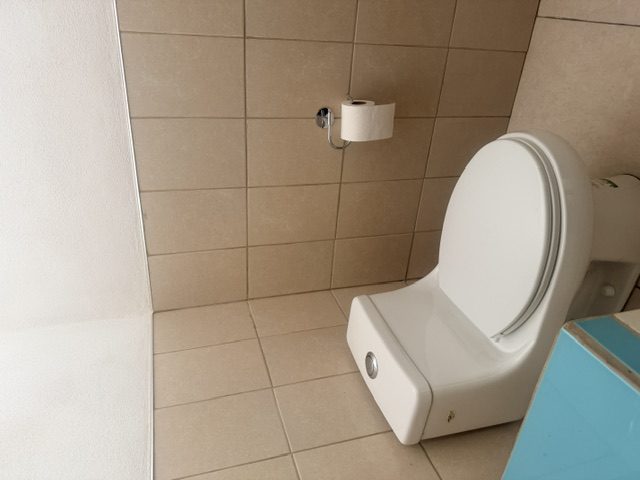
Detail of the bathroom toilet, with a beige-tiled wall and a toilet-paper holder. -
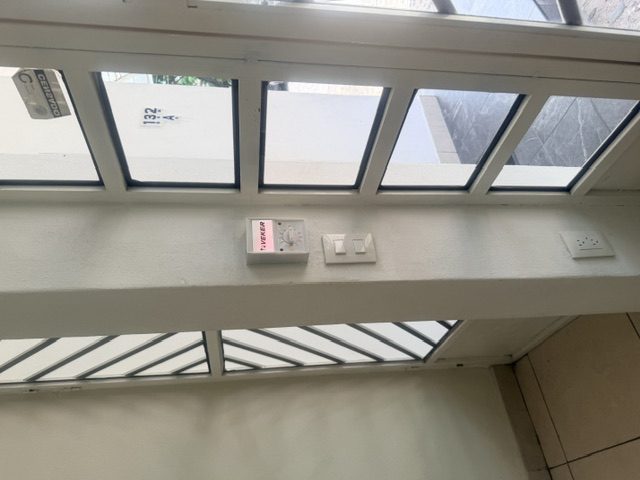
Entrance detail: the glass door frame, a doorbell and light switches. -
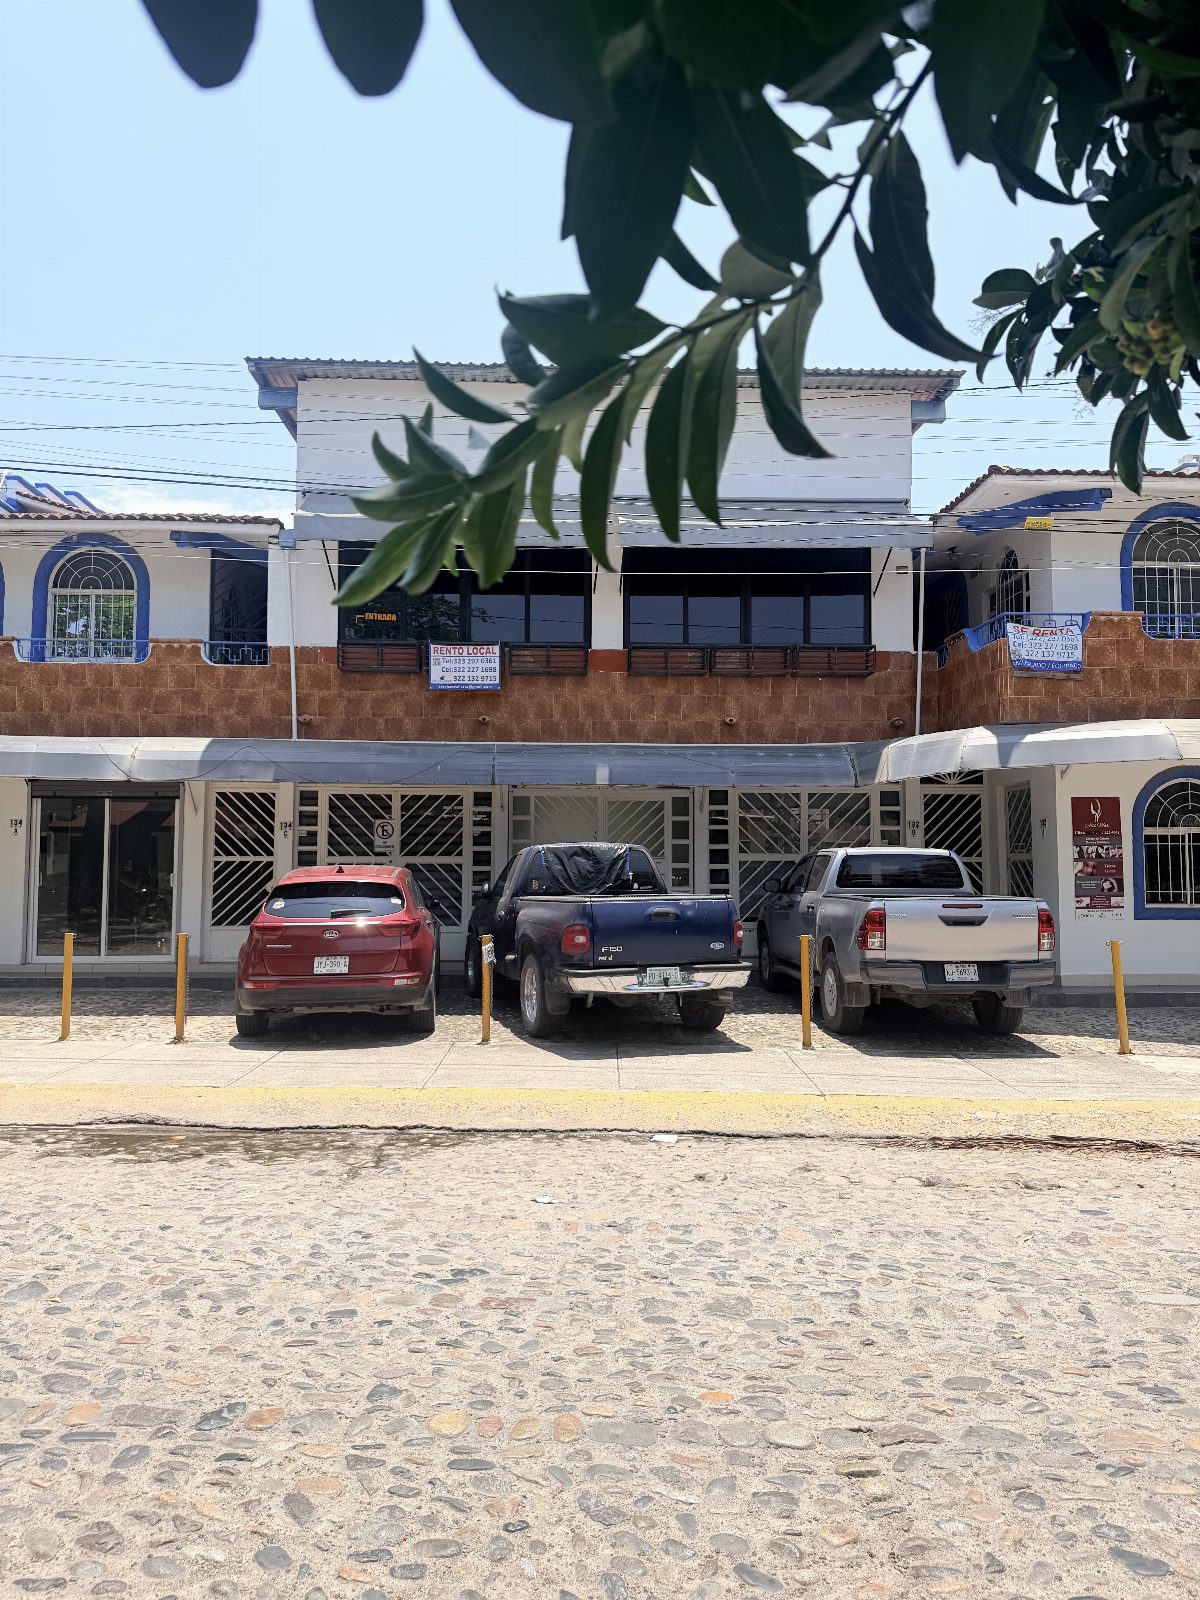
Facade of the building on the cobblestone avenue, two stories with commercial spaces on the ground floor and the “Rento local” sign from Services Vallarta; parking space out front. -
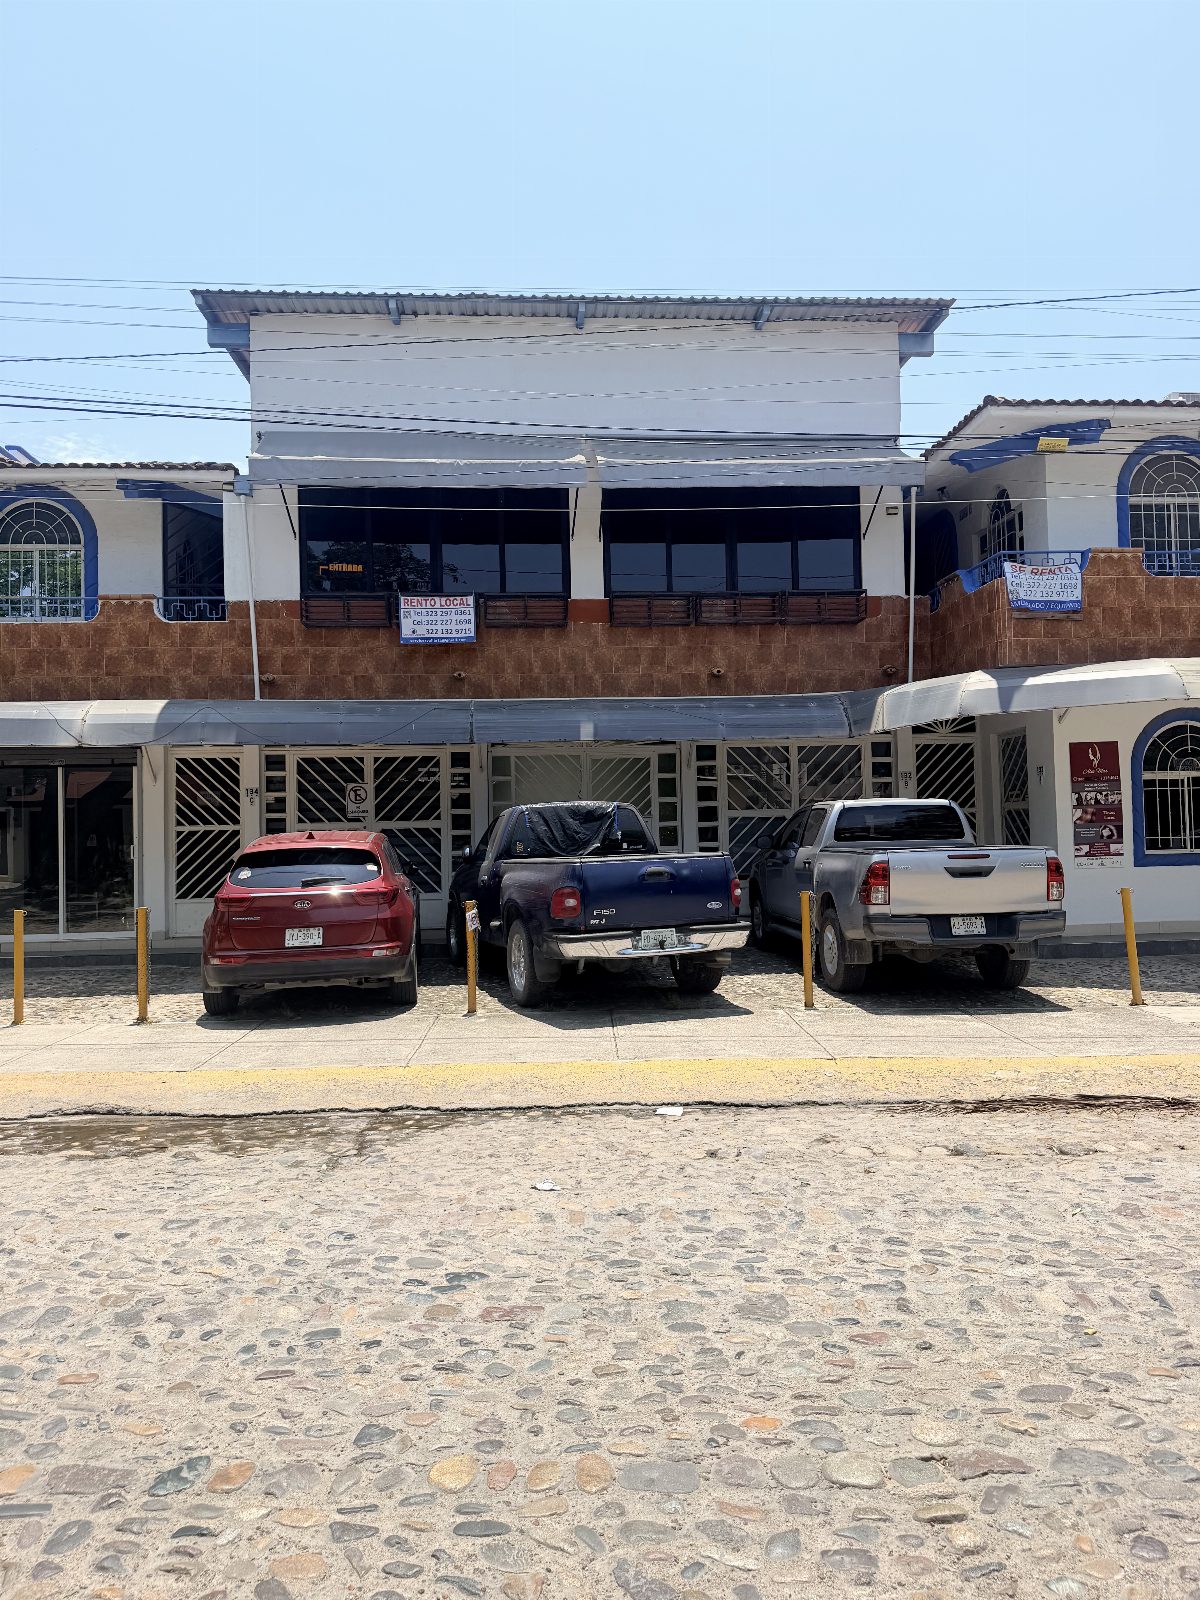
The building’s facade and the ground-floor spaces, seen head-on from the cobblestone street. -
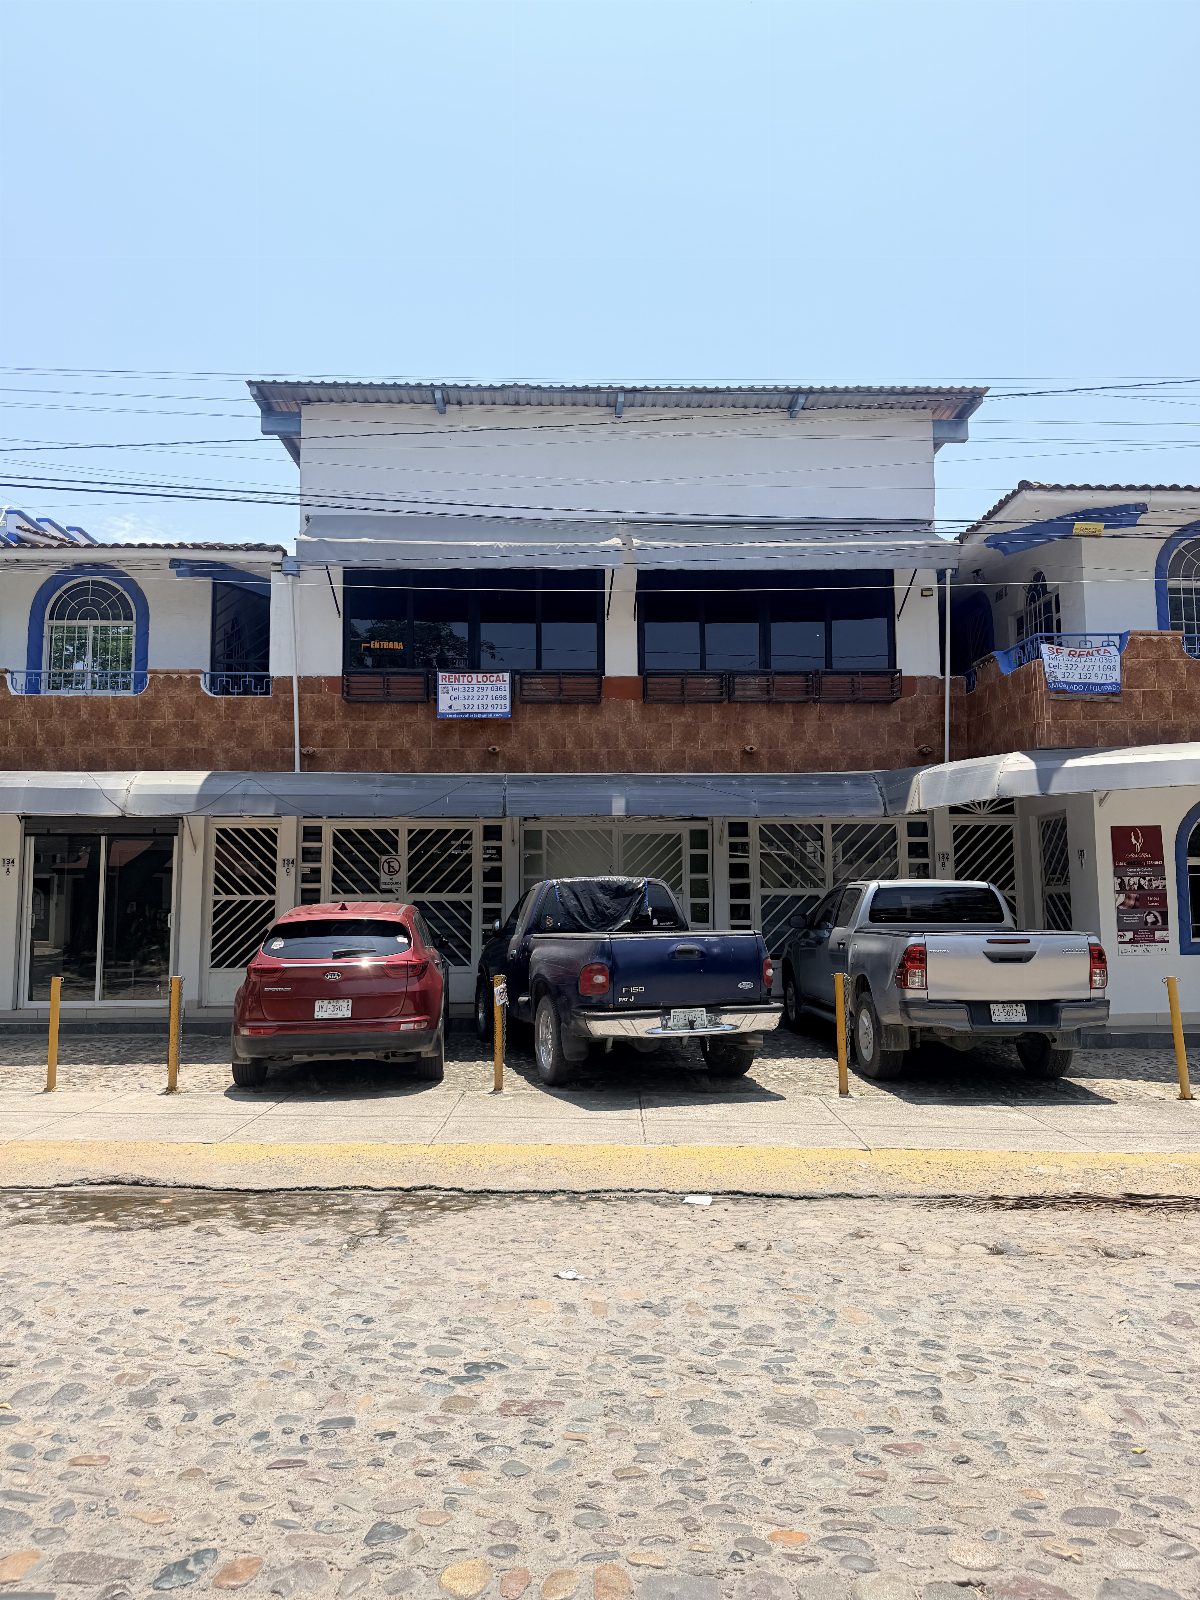
Another view of the two-story facade on the avenue, with parking space out front. -
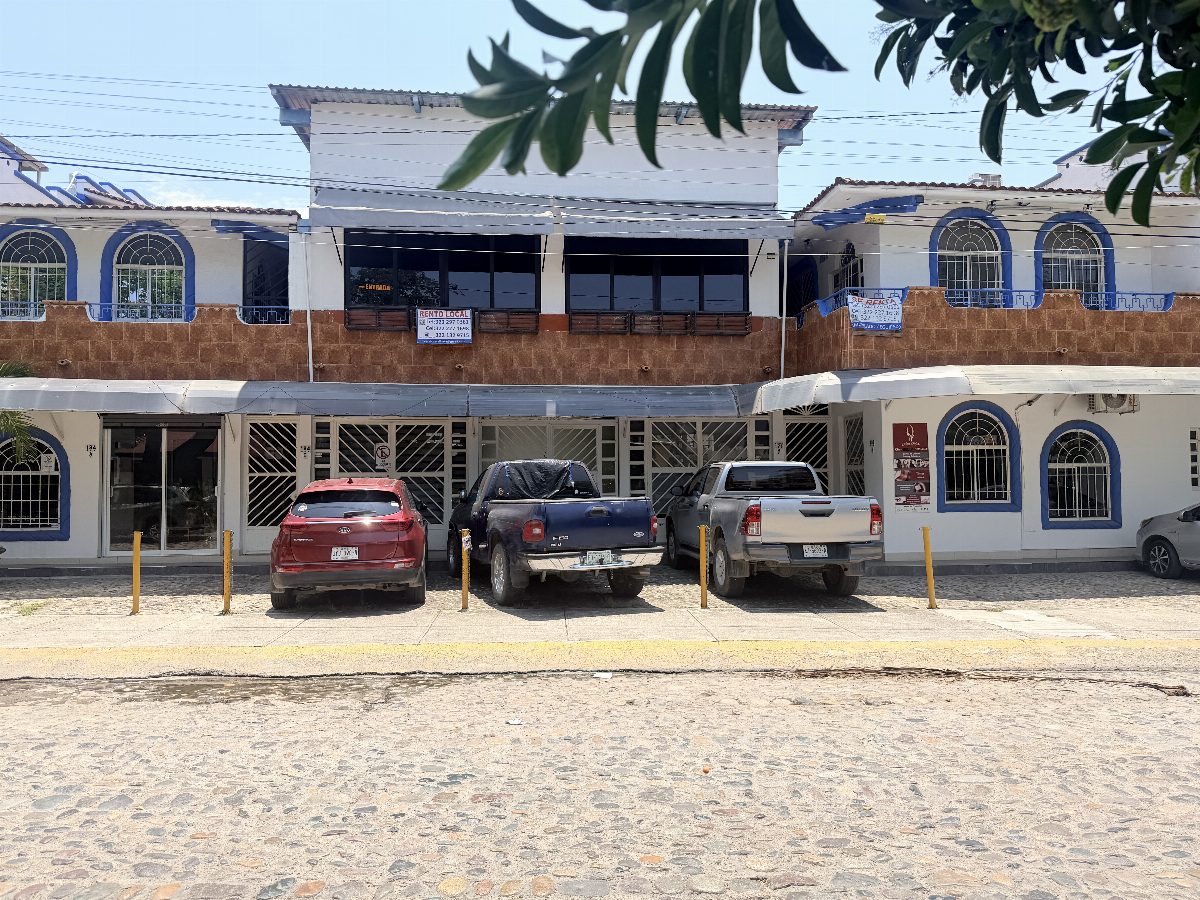
The building’s facade seen from the opposite sidewalk, through the foliage of a tree. -
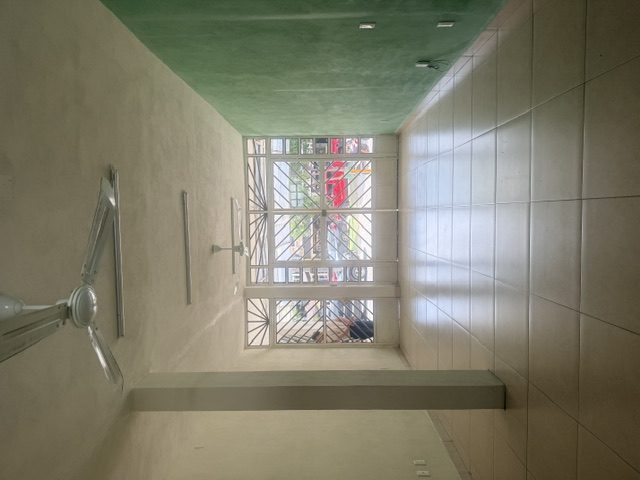
Real photo. Empty interior of the space: an open area with porcelain flooring, ceiling fans, a column, a mint-green accent wall and a white sunburst iron front overlooking the street. -
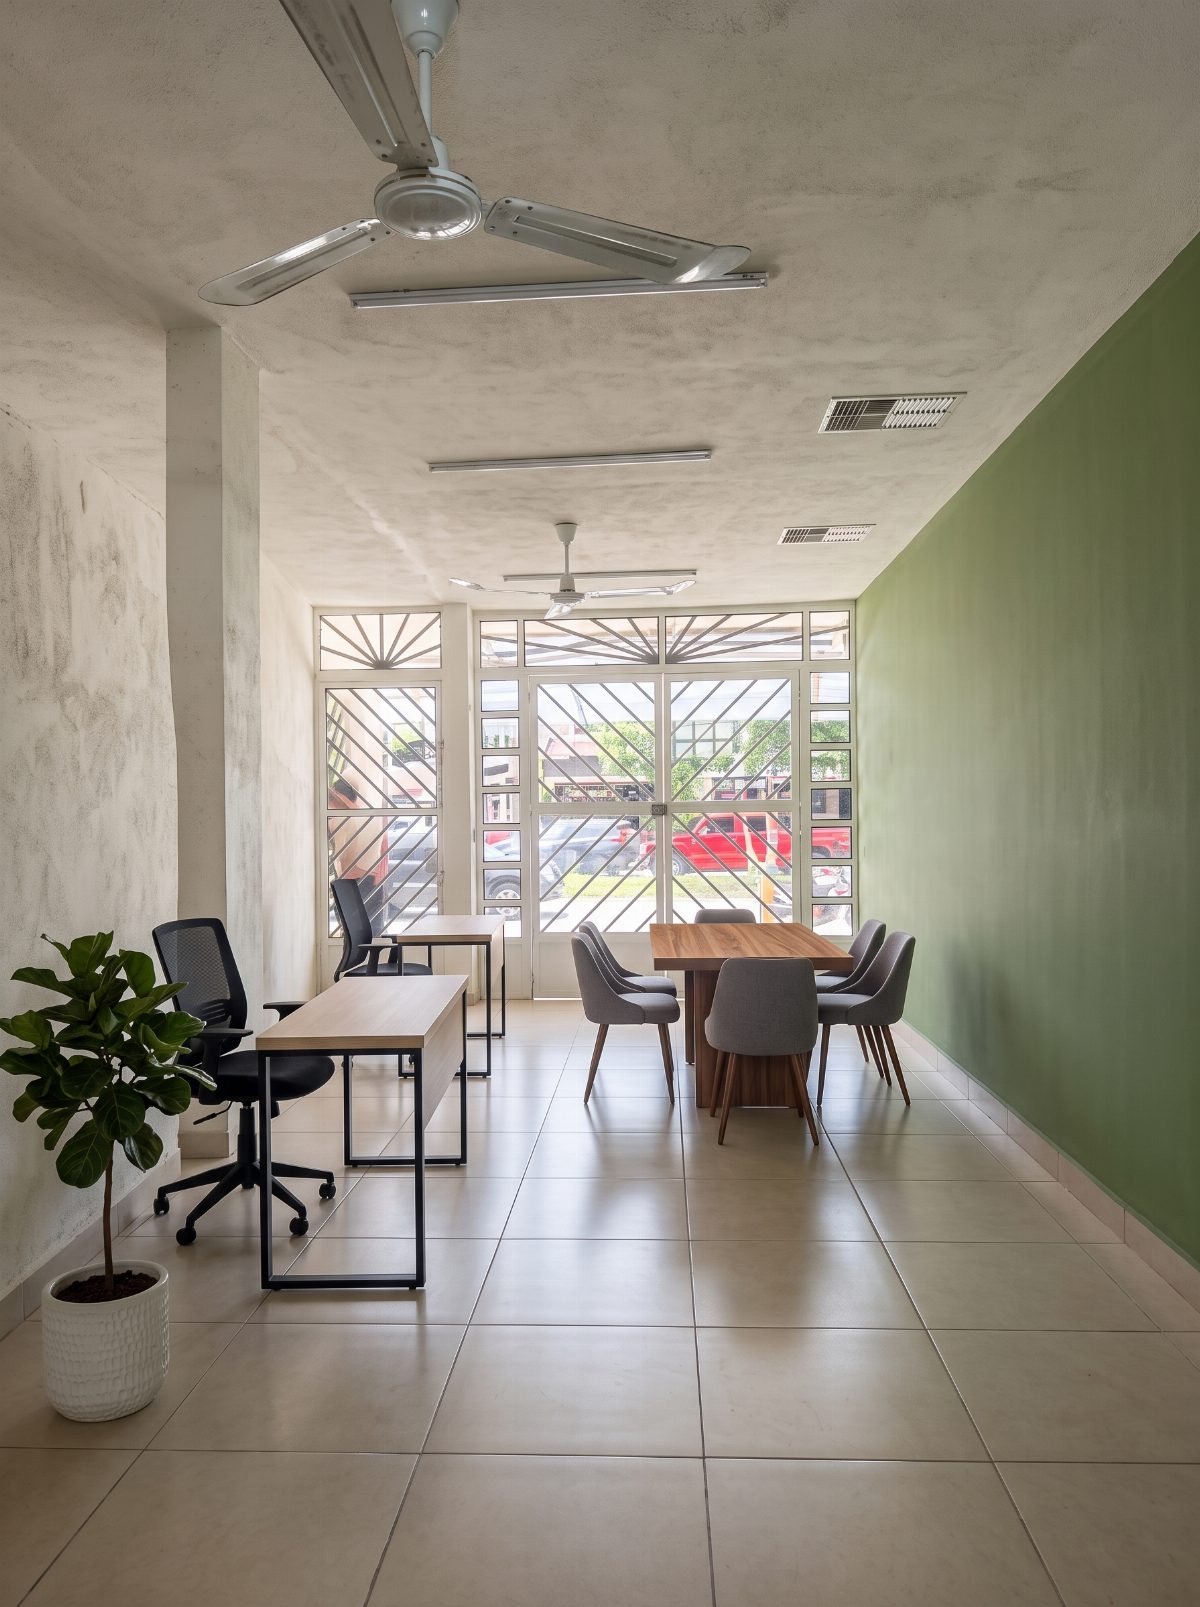
Virtual staging (illustrative image). The same space with virtual staging as an OFFICE: desks with chairs, a meeting table and a plant; no products or brands. It is one possible use; the finishes and the green wall are preserved. -
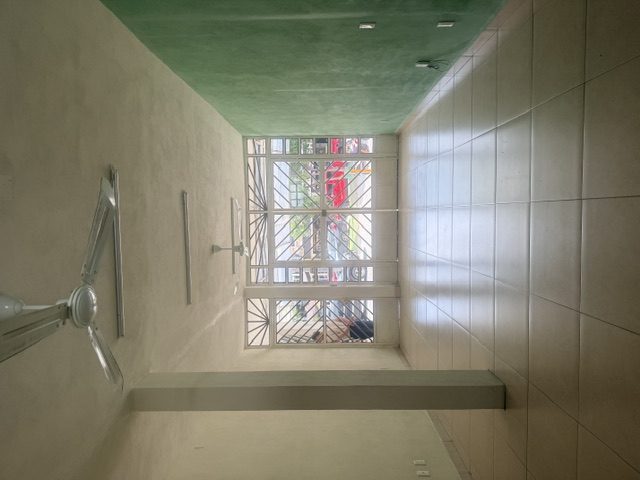
Real photo. Empty interior of the space: an open area with porcelain flooring, ceiling fans, a column, a mint-green accent wall and a white sunburst iron front overlooking the street. -
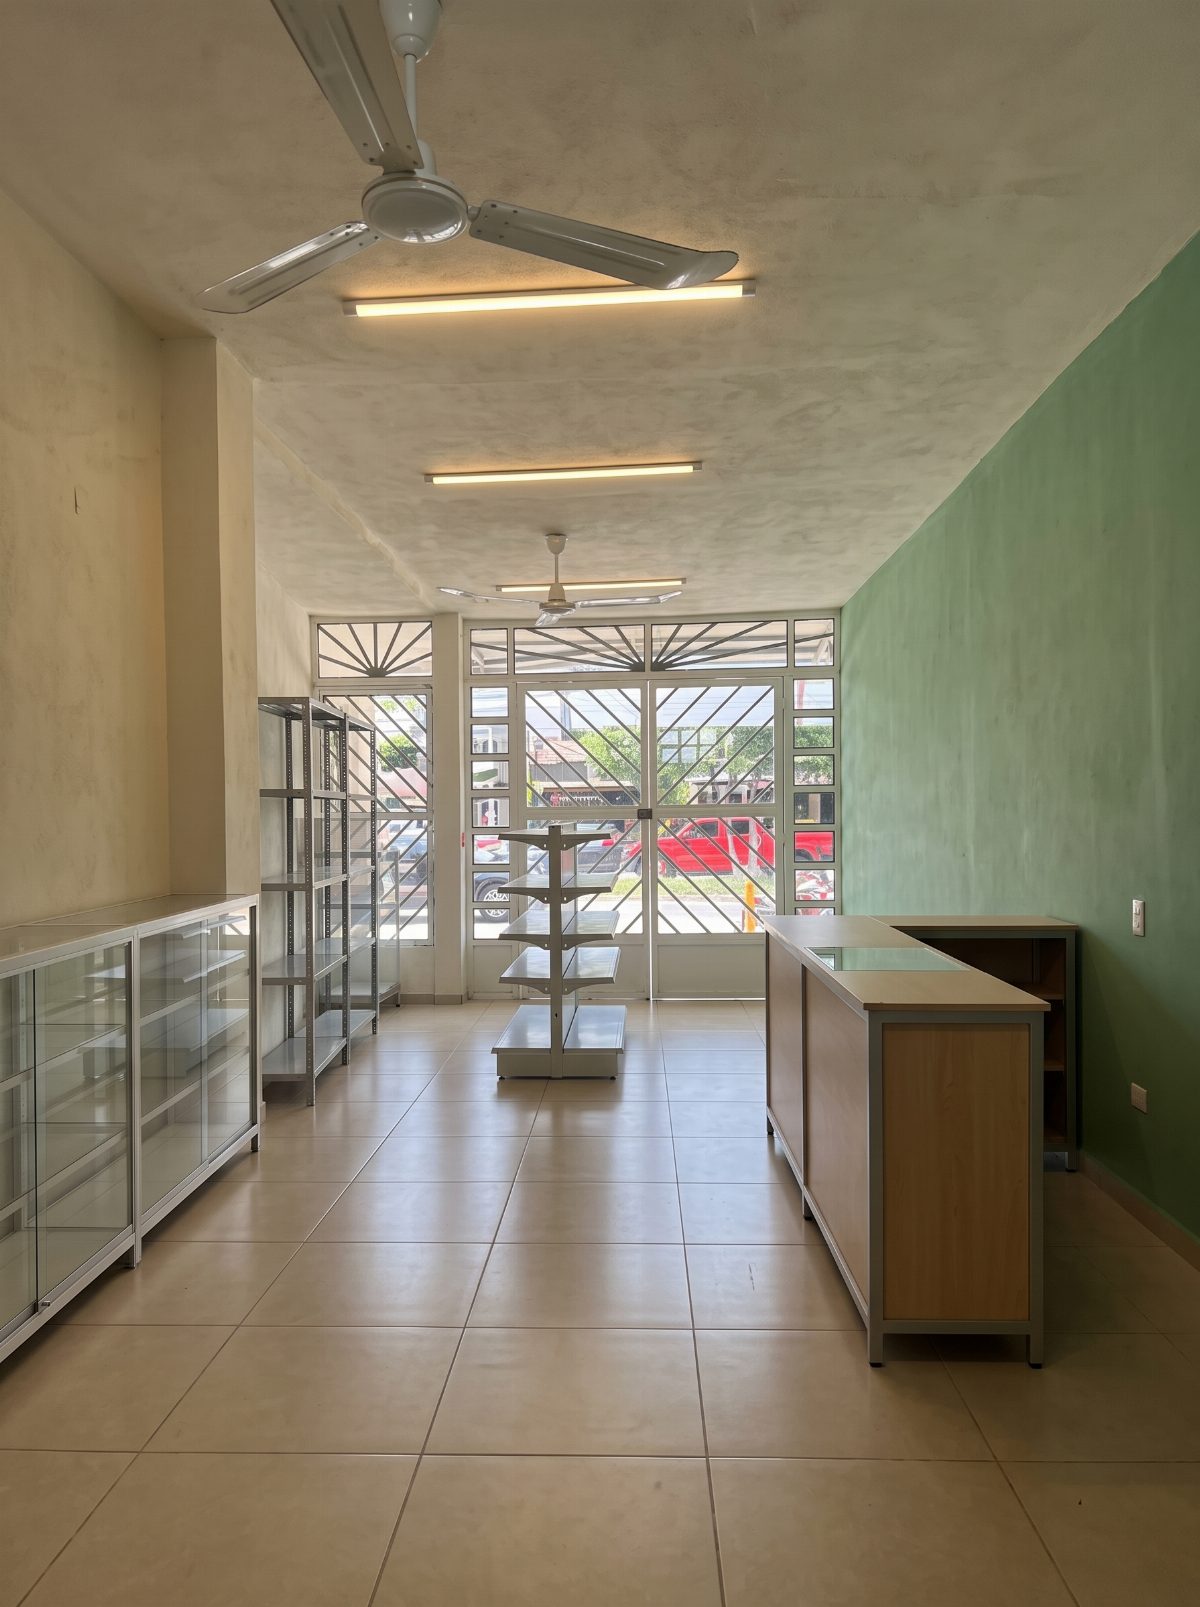
Virtual staging (illustrative image). The same space with virtual staging as a STORE: a service counter, metal shelving and glass display cases, all EMPTY (no products or brands). It is one possible use; the finishes and the green wall are preserved.
Get the full property sheet as a PDF
We need your name and a valid email to send you the sheet.
Leave your name and email and we'll send you this property's sheet by email, with all the information and photos. You can also download it right away.
Schedule a visit
To schedule, we need your name and at least one way to reach you (email or phone). Please check your details.
Would you like to see this property? Request a visit and we'll confirm the day and time. If you prefer, you can also call us or message us on WhatsApp.
Interested in this property?
Write or call us and we will give you every detail, with no obligation. Mention the reference number and we will know which one you mean.